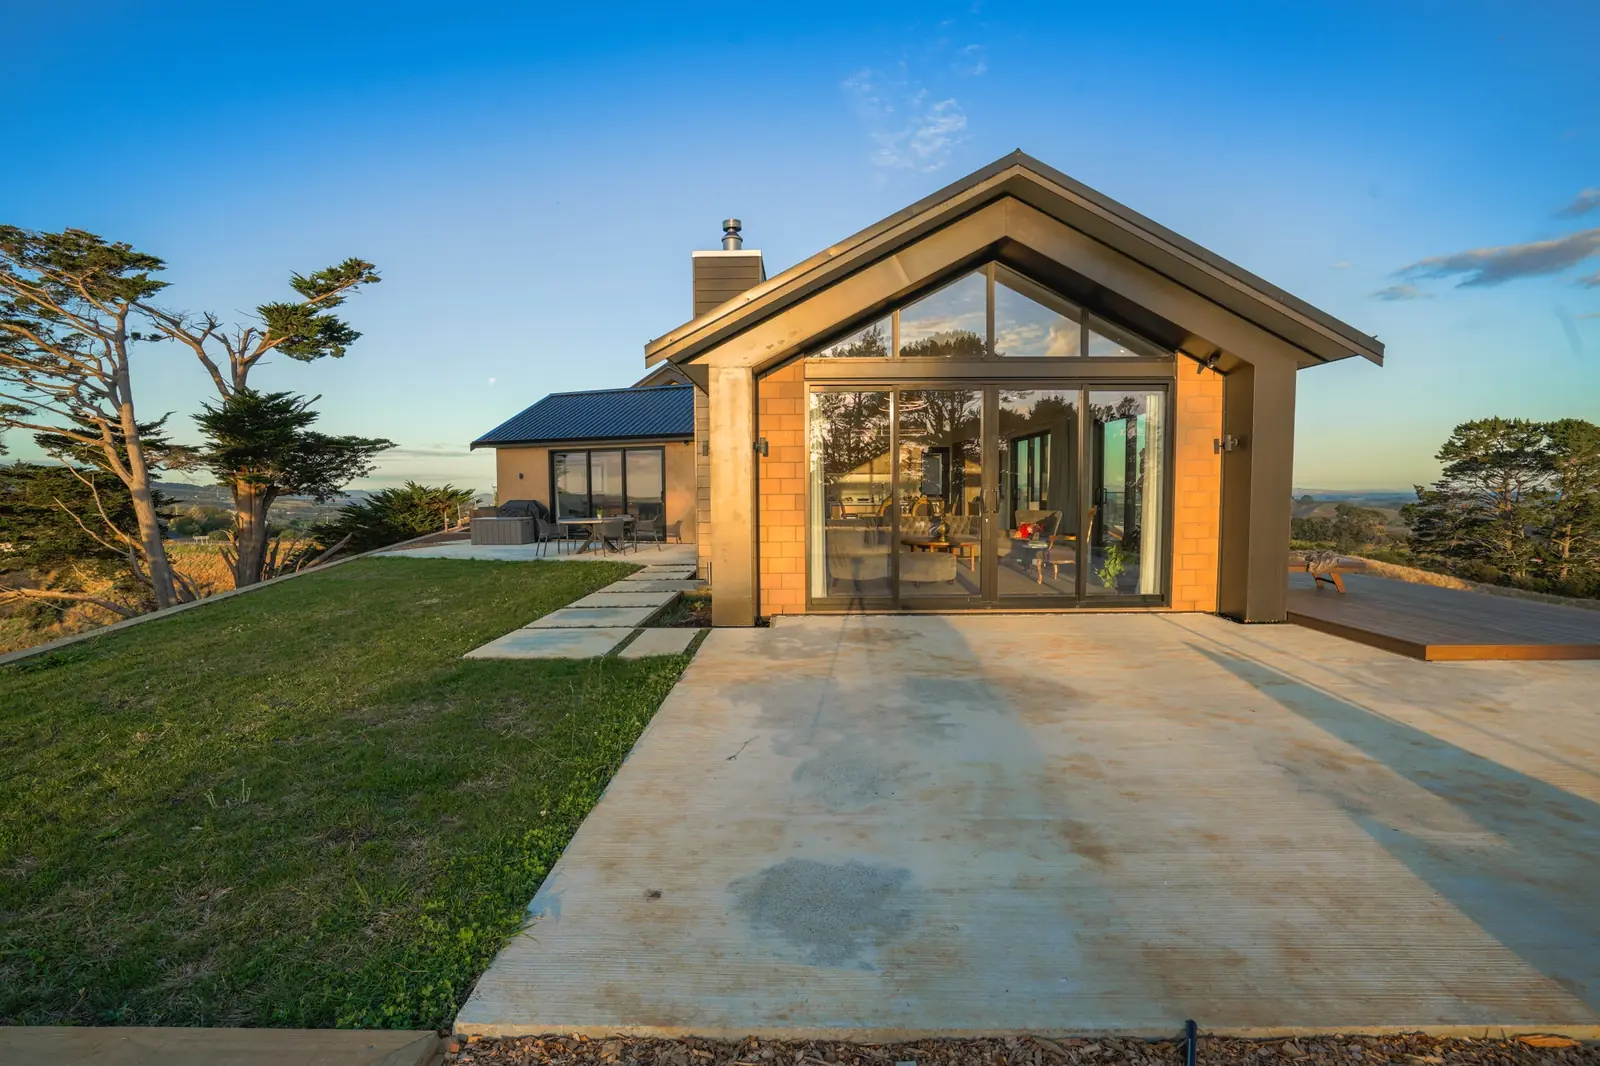
A 420 m² architectural home on a narrow hilltop site, with views on every side.
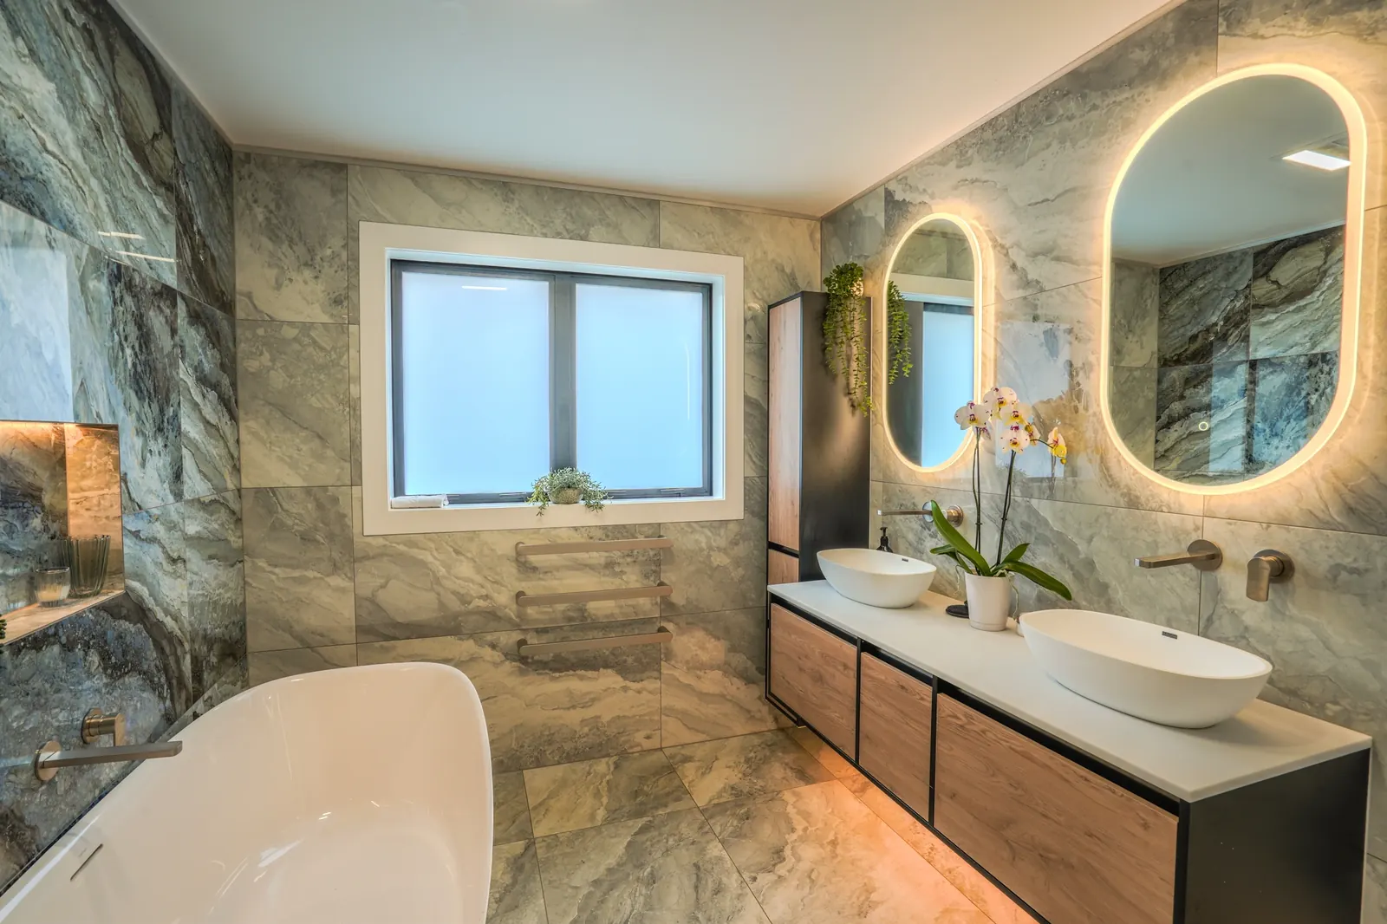
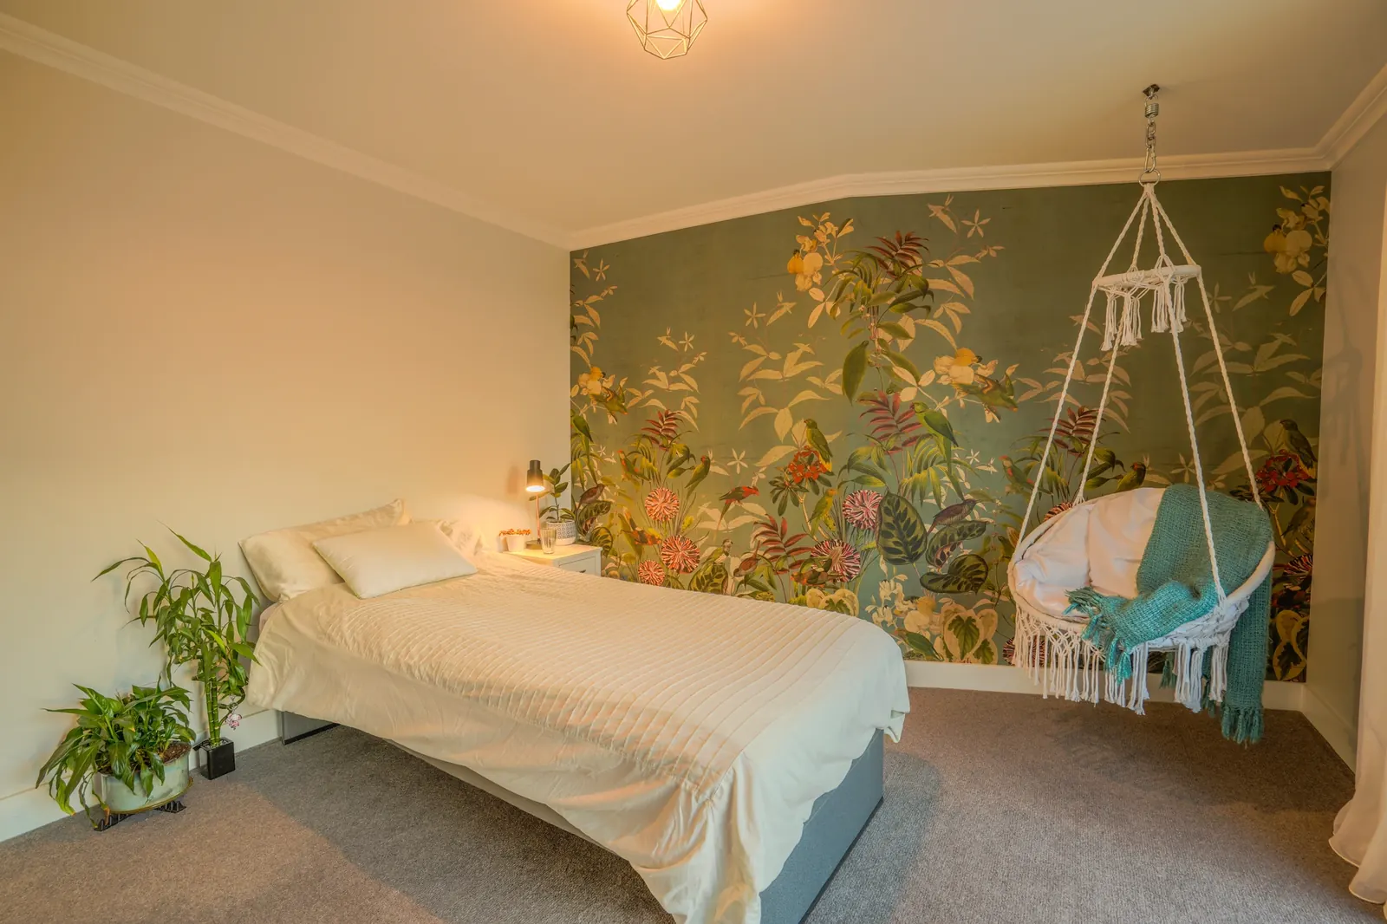
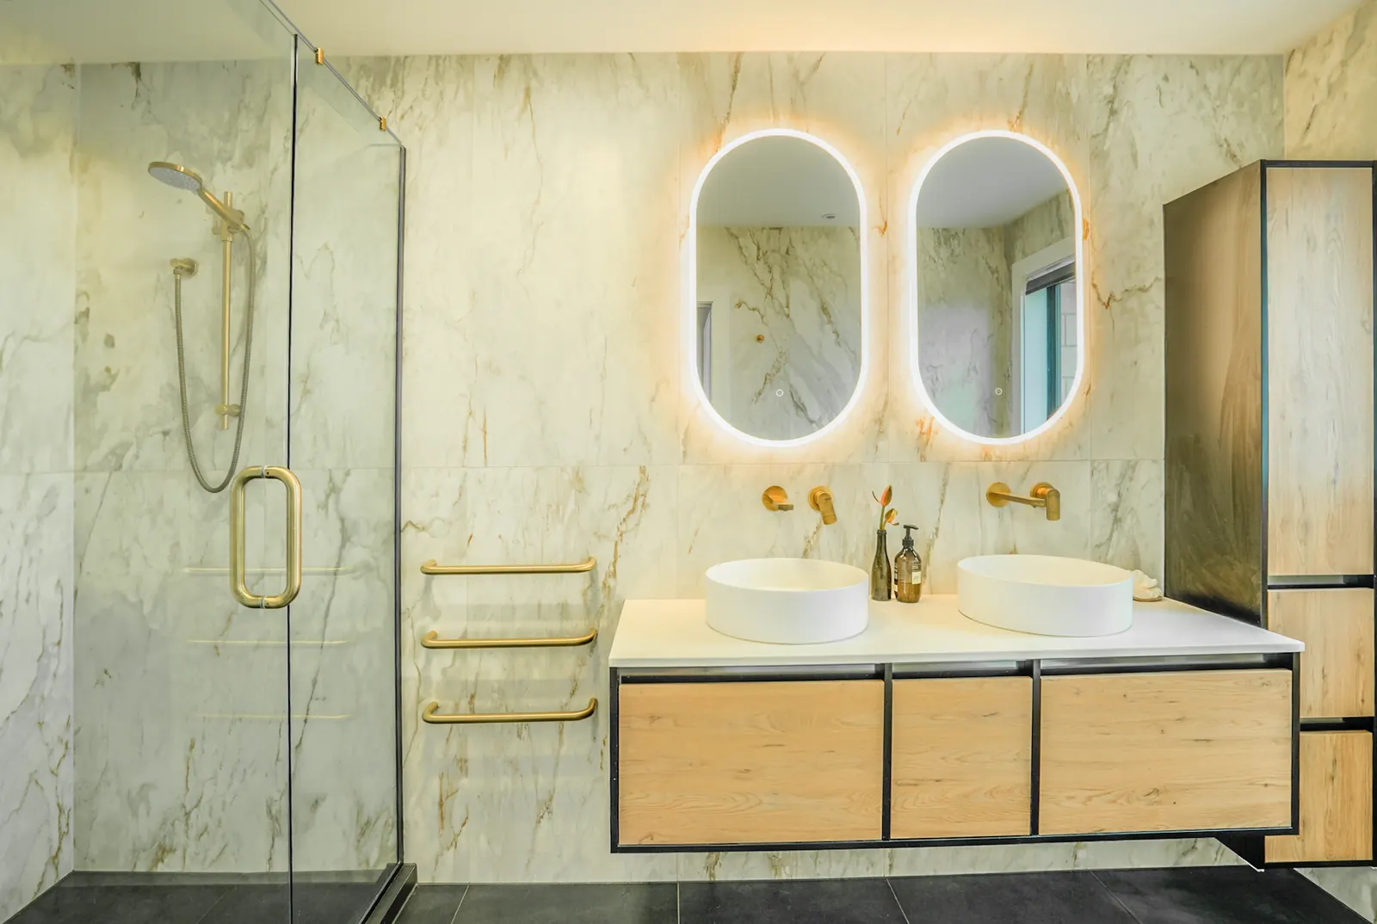
This is a well considered dream home of 420 m². By working with the architect from the start, we pooled our knowledge of products and our years of project management to get a great result.
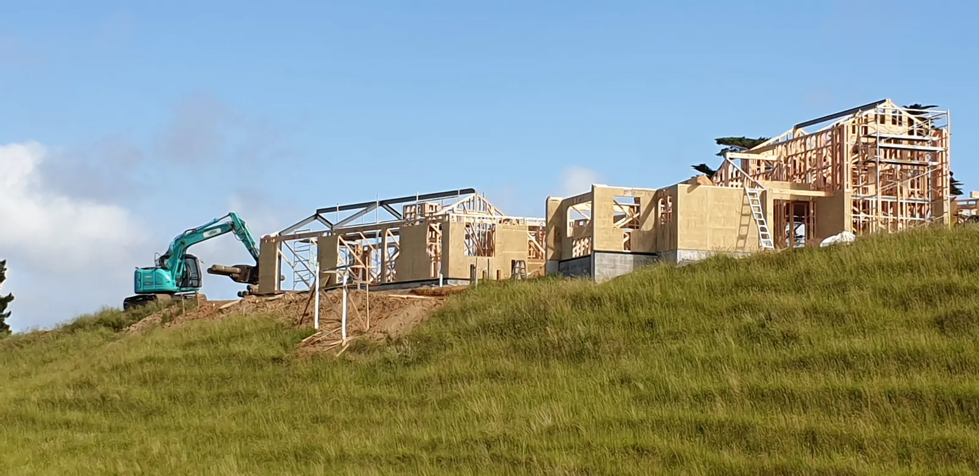
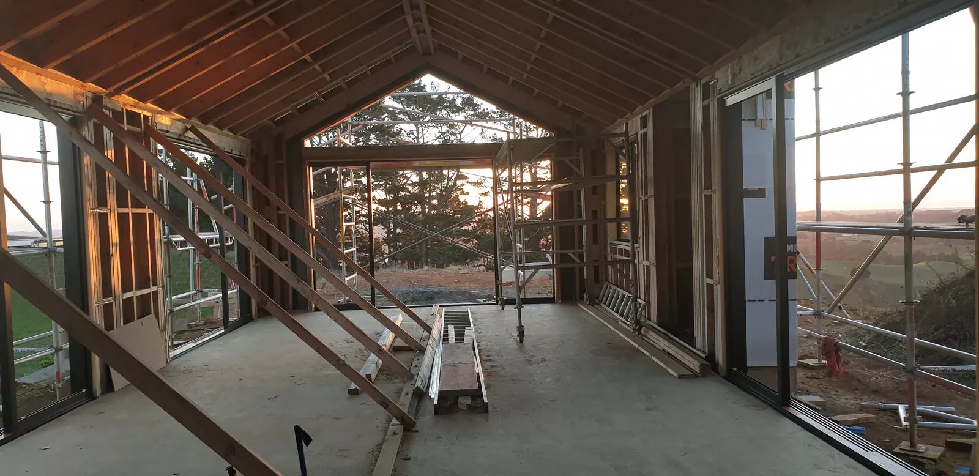
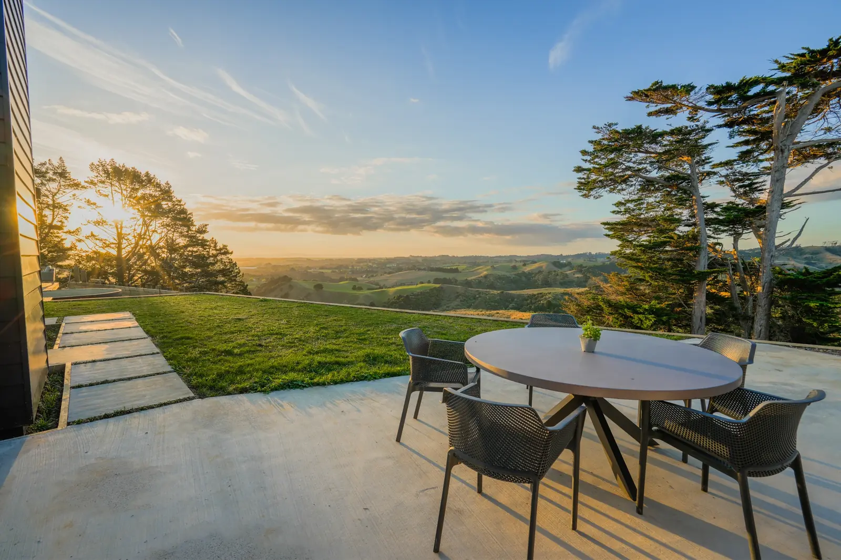
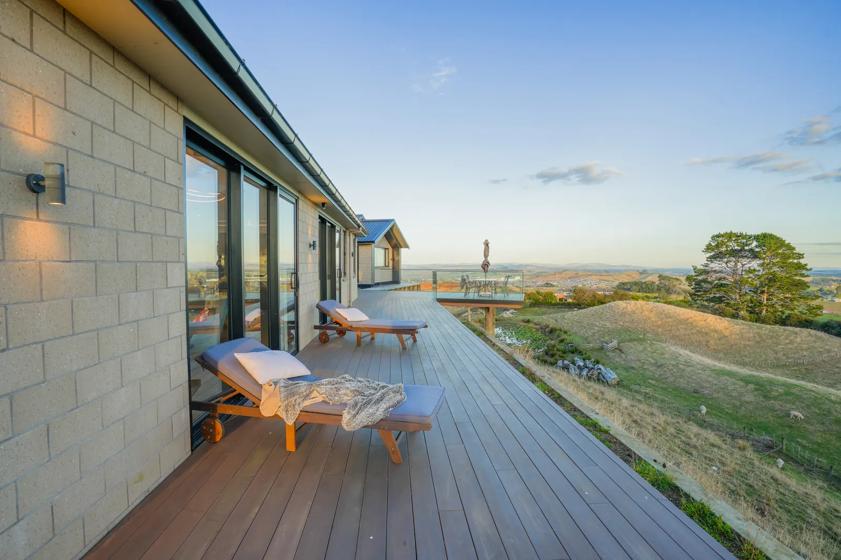
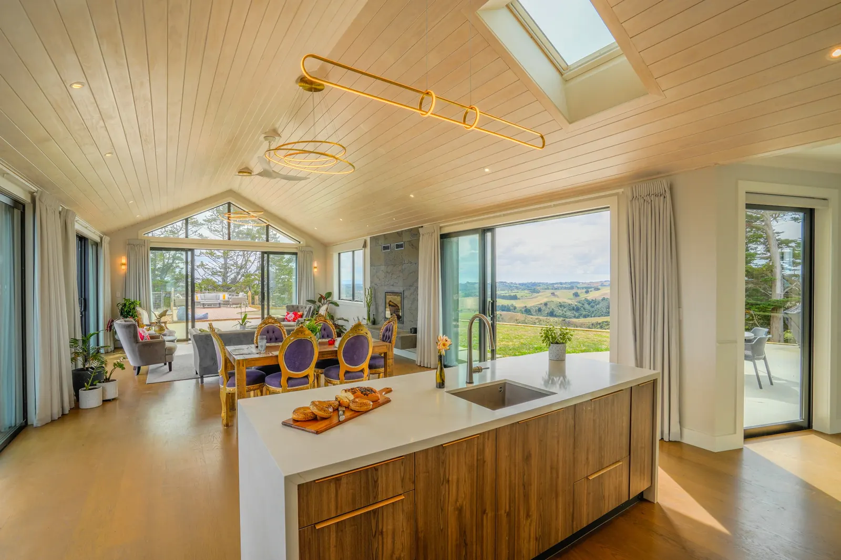
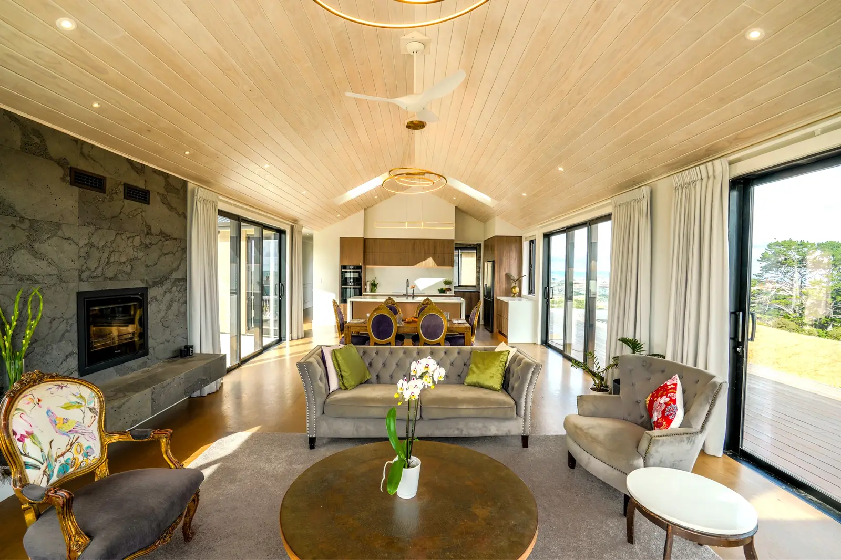
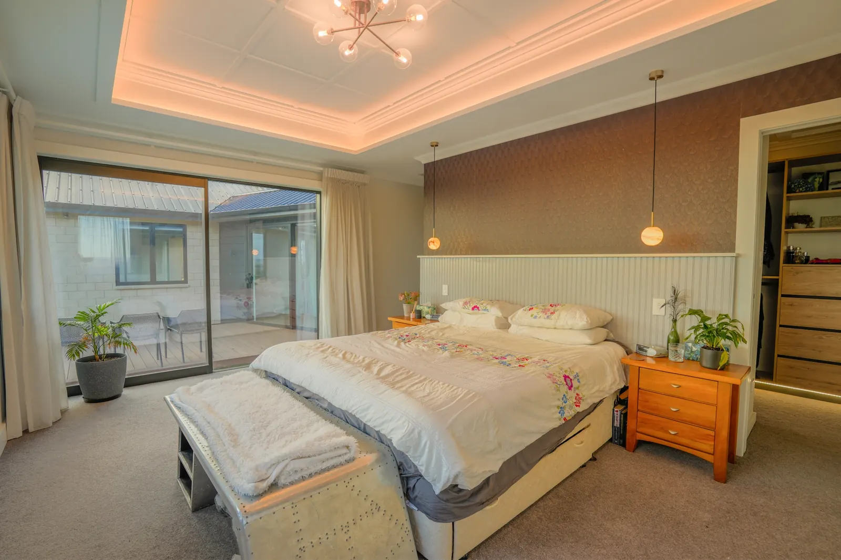
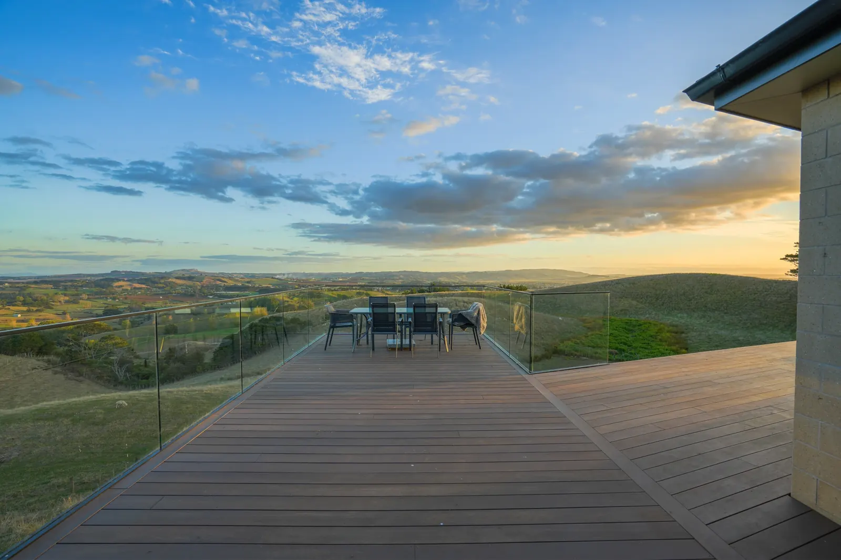
The design makes the most of a unique, narrow hilltop site with views on all sides. Living areas open onto decks and patios, so there is always somewhere to go, whichever way the wind blows.
Materials were chosen for the look and feel, and also for their thermal properties and strength, because this is a very high wind zone. The goal was to be as cost effective as possible without compromising the design.
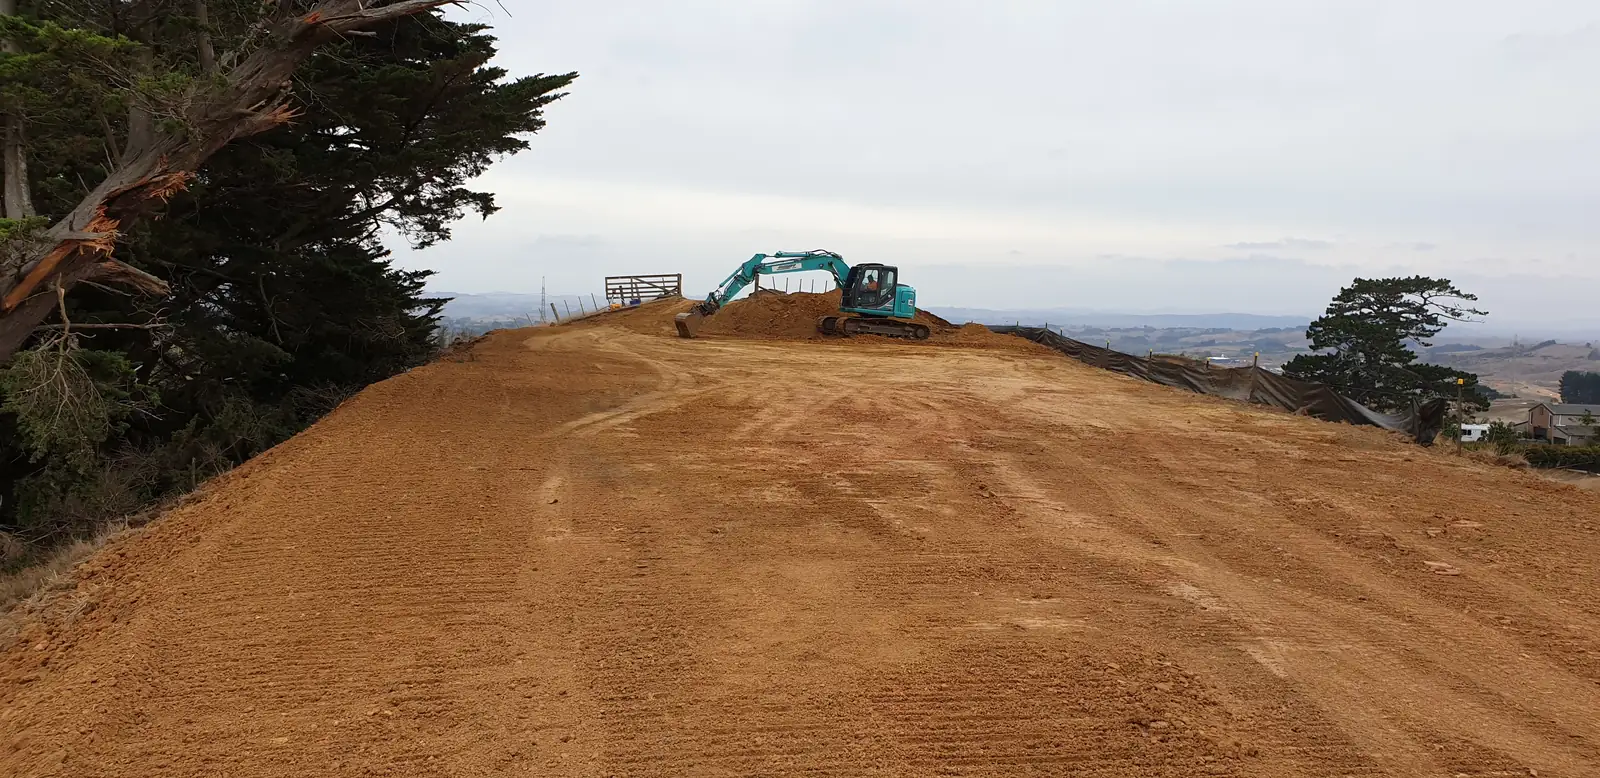
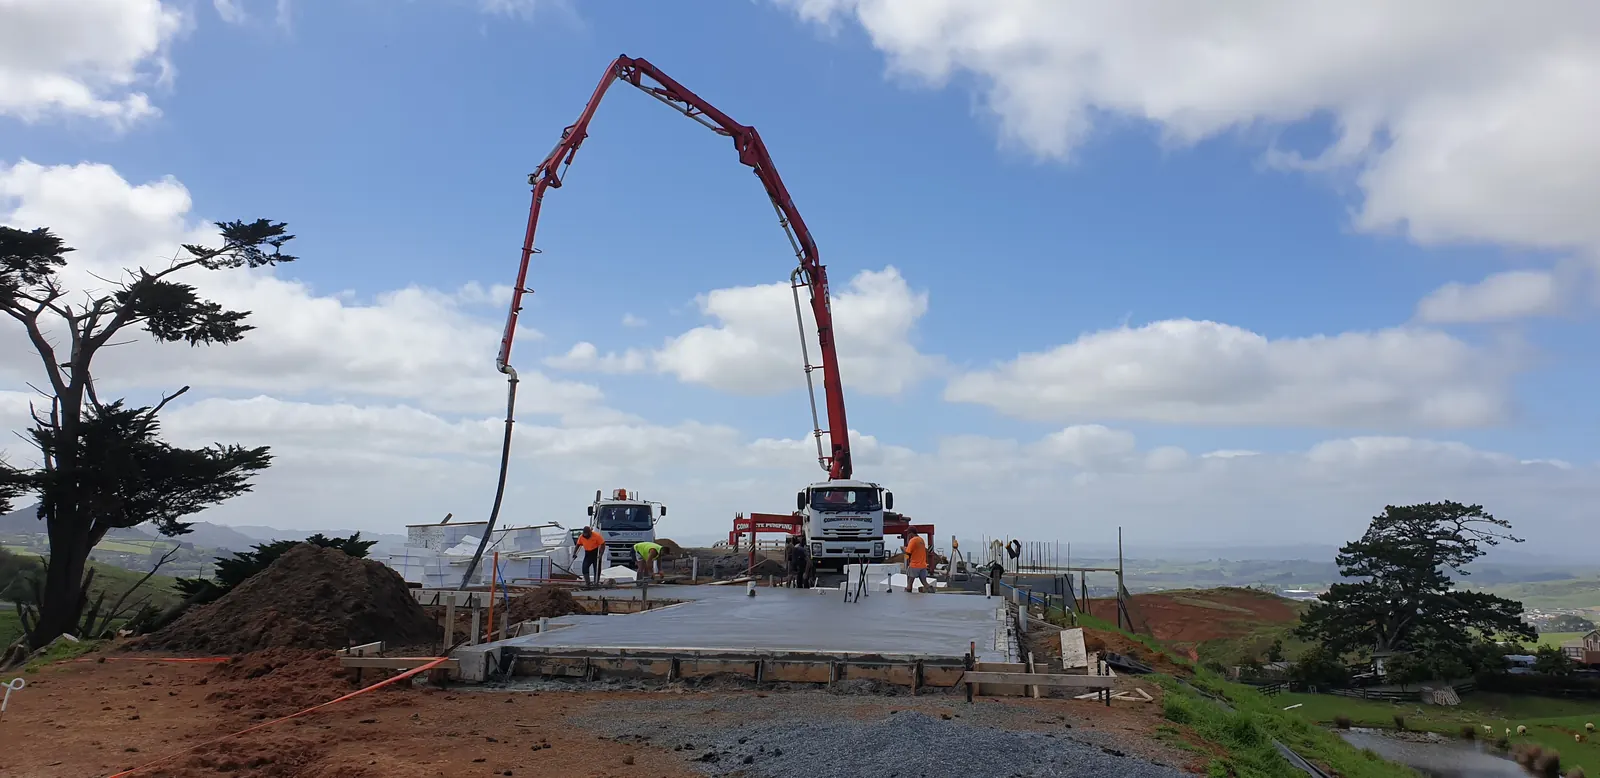
The site was steep, with narrow access. Some of the challenges:
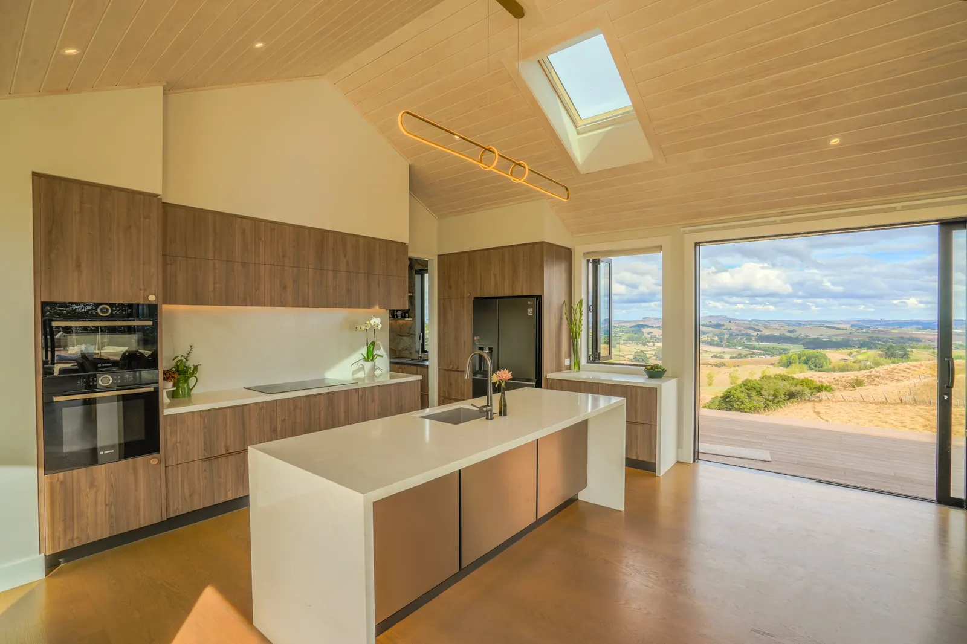
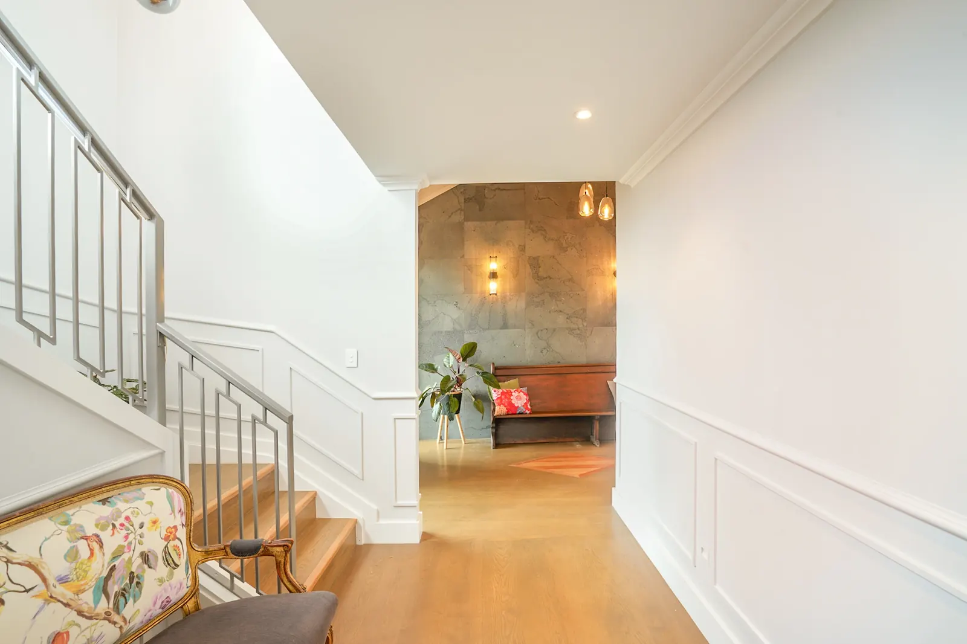
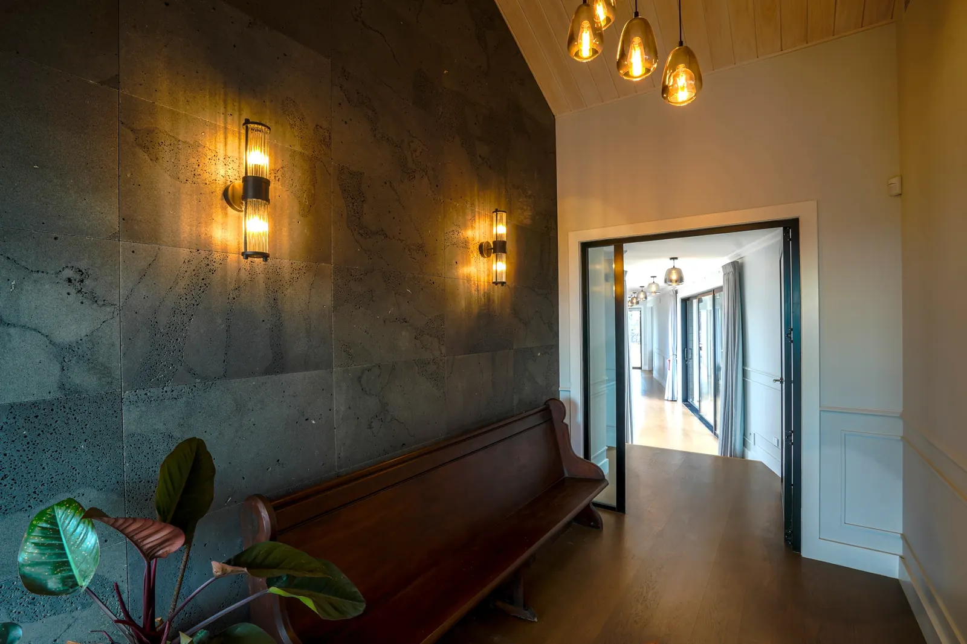
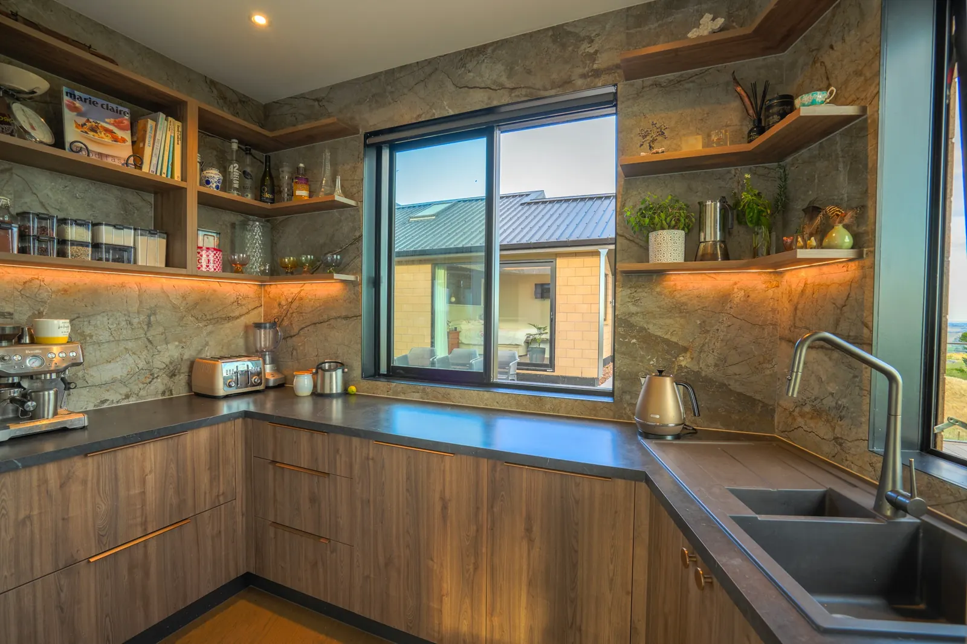
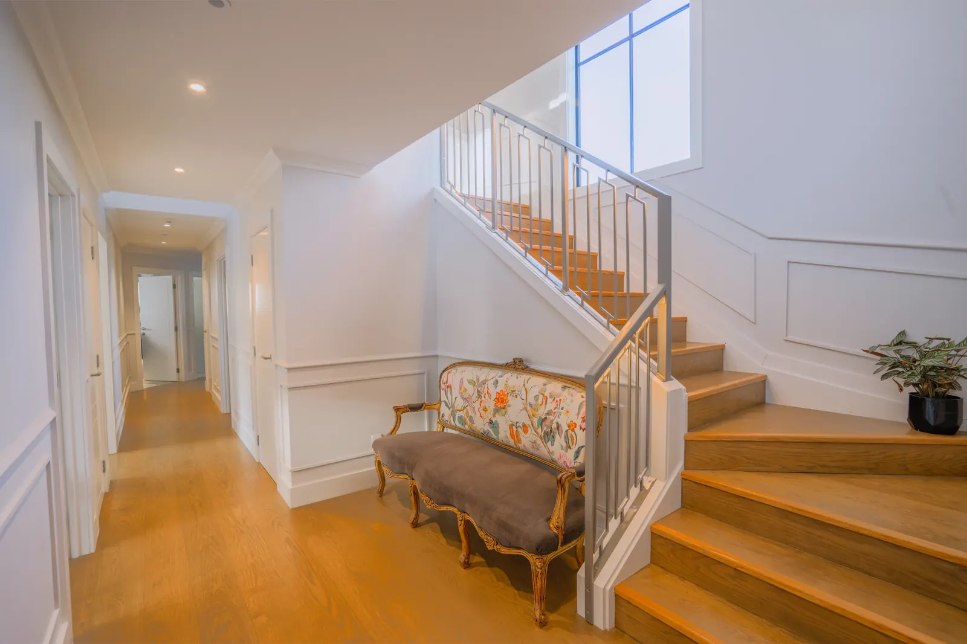
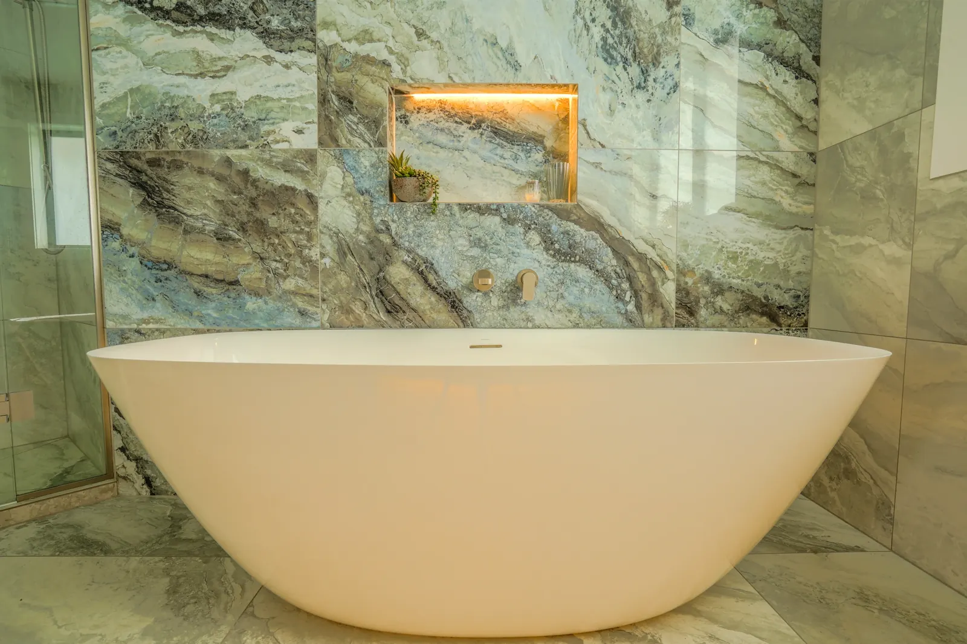
Catherine’s interior design and project management skills supported the job throughout, and the team’s focus on quality workmanship gave a beautiful finish. Bespoke details include custom hall panelling, the stair banister design, special solar and lighting solutions and bluestone feature walls.
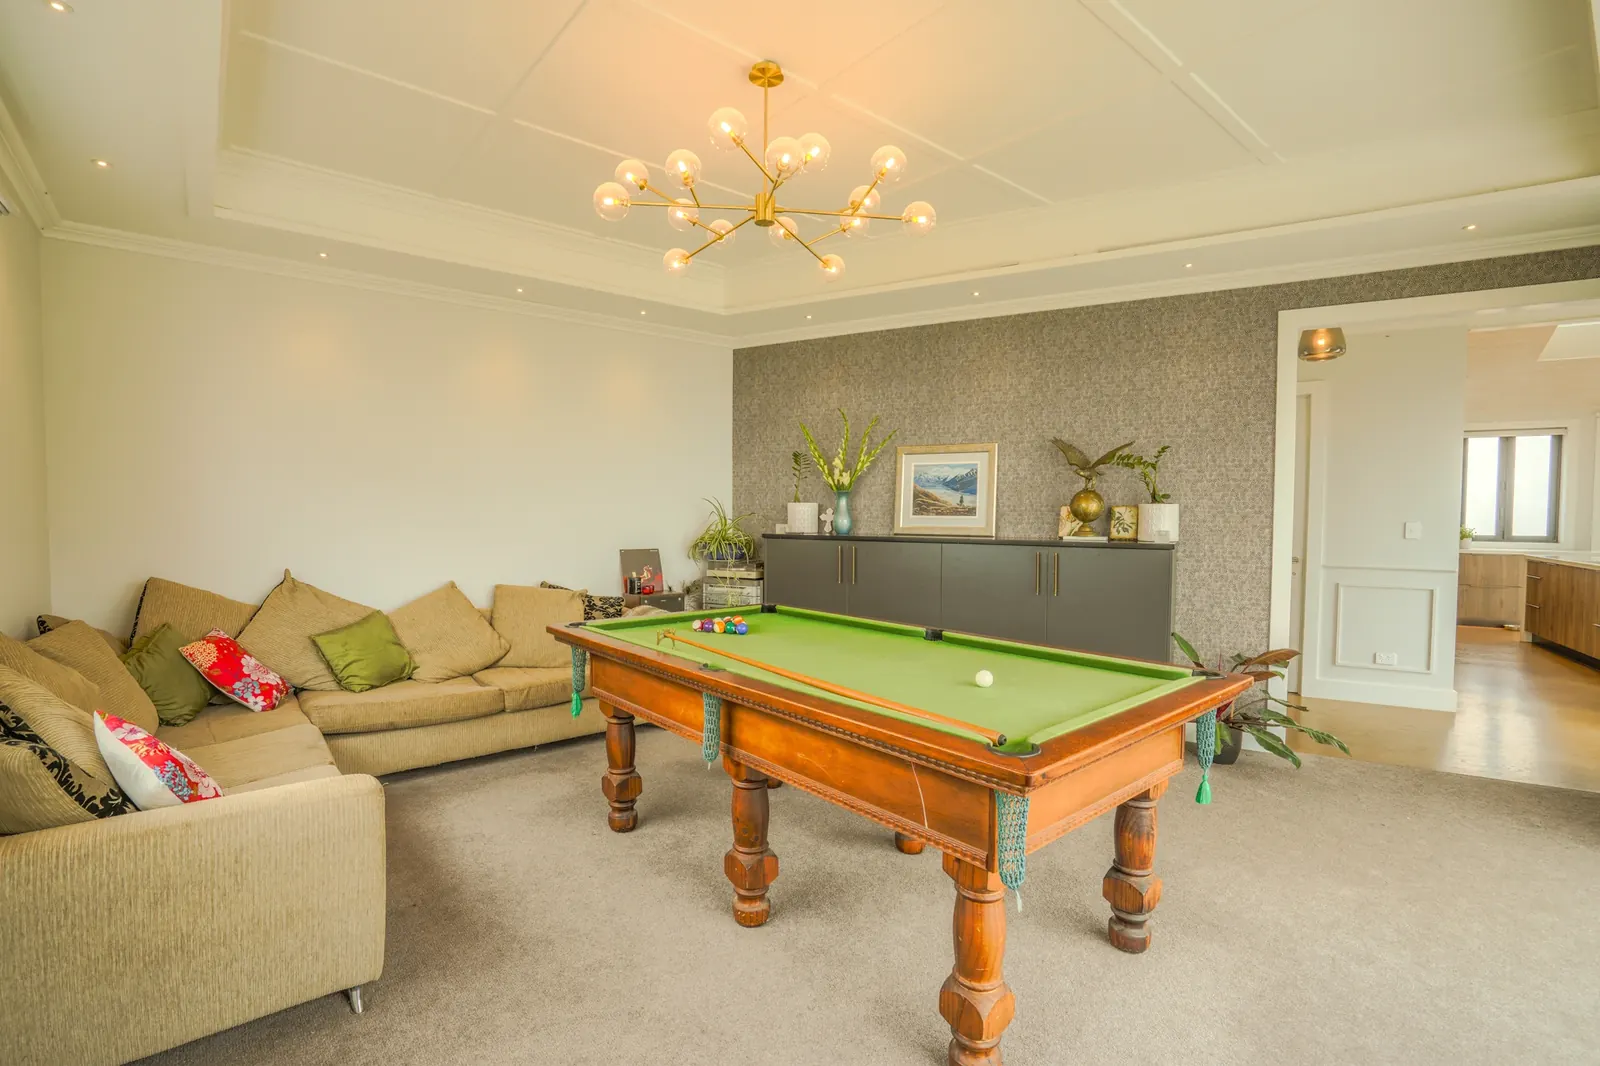
Chris’s skill at sourcing hard to find products came to the fore in finding beautiful timber for the decks and interior ceilings. The team did excellent work on the exposed timber and added personal touches, like LED lighting in the tray ceilings.
Project management meant keeping on top of many sub trades. That included hardscaping by our team: retaining walls and careful levelling make the flow between the house, decks, patios, steppers and driveway almost seamless.
Franklin
Architectural new home
420 m²
New homes
Tap a photo to see it full size.
17 photos. Tap a photo to see it full size.




Tell us about your project and we will come back with an estimate, or give Chris or Catherine a call.
